Get $875 Cash Back
1725 ERNEST Avenue Unit# 108, London — listed at $349,900. Earn buyer cashback at closing. No catches, just more money in your pocket.
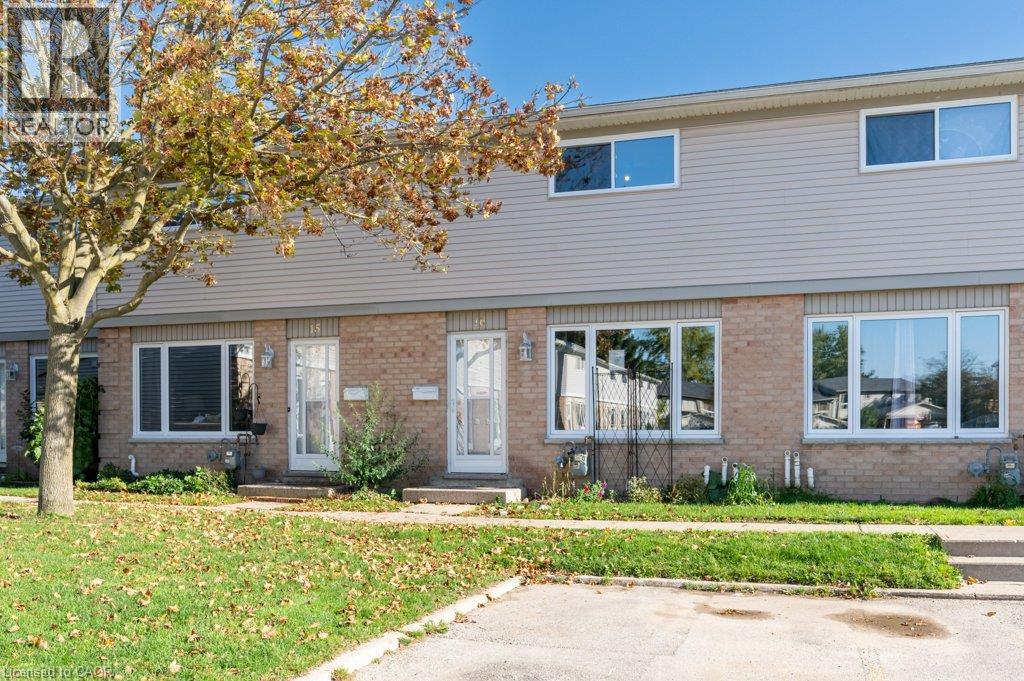
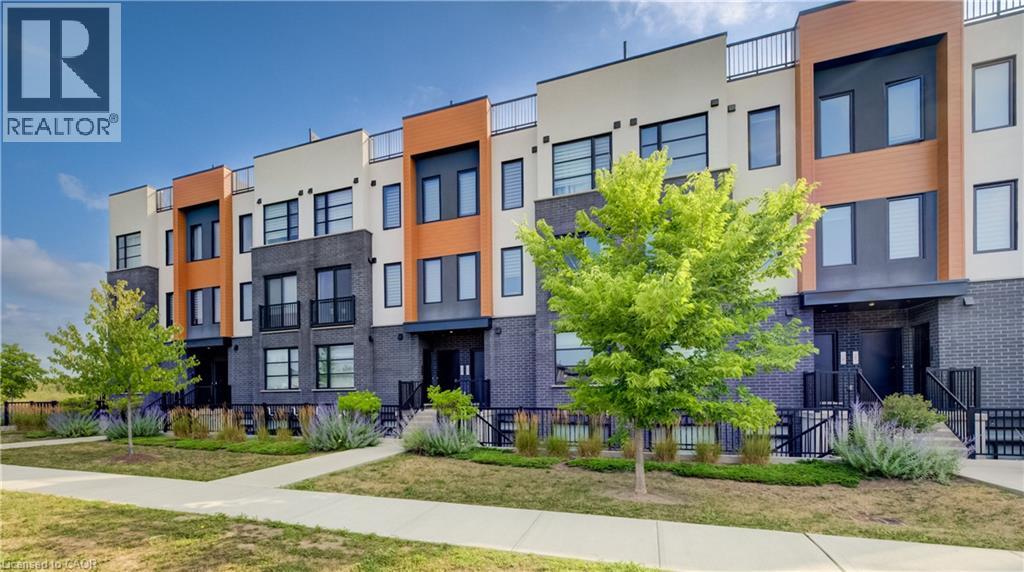
Tucked into a quiet corner of a well-managed White Oaks community, this stylish, carpet-free townhouse offers 3+1 bedrooms, modern updates, and a smart, functional layout. The main floor features spacious open-concept living and dining areas with upgraded lighting, fresh neutral paint, and a walkout to a private, fully fenced courtyard patio with low-maintenance composite decking perfect for relaxing or entertaining. Upstairs, you'll find three bright and generously sized bedrooms, including an exceptionally large primary bedroom with double closets and plenty of space for a sitting area or home office. The two additional bedrooms are also spacious, making them ideal for children, guests, or remote work. A beautifully updated 4-piece bathroom with a modern vanity completes the upper level. The finished lower level offers a fourth bedroom along with a versatile flex space that can be used as a family room, recreation area, home gym, or office. A separate laundry and utility room provides excellent storage. Forced-air gas heating and central air conditioning ensure year-round comfort. Perfect for first-time buyers, young families, downsizers, or investors, this move-in-ready home offers a low-maintenance lifestyle in a convenient location close to schools, parks, public transit, healthcare facilities, the community centre, and major shopping destinations. With Highway 401 just minutes away, commuting is quick and convenient. Flexible possession is available. (id:60164)
| Room | Level | Dimensions |
|---|---|---|
| 2pc Bathroom | Main level | — |
| Recreation room | Basement | 28'2'' x 56'4'' |
| Bedroom | Basement | 8'8'' x 19'3'' |
| 3pc Bathroom | Second level | 1'1'' x 1'1'' |
| Bedroom | Second level | 10'5'' x 14'9'' |
| Bedroom | Second level | 15'5'' x 17'6'' |
| Primary Bedroom | Second level | 10'9'' x 15'9'' |
| Dining room | Main level | 9'8'' x 8'9'' |
| Kitchen | Main level | 7'8'' x 10'6'' |
| Living room | Main level | 11'8'' x 23'6'' |
Is 1725 ERNEST Avenue Unit# 108 a good fit for a growing family?+
With 4 bedrooms and 2 bathrooms (1490 sq ft), there's room for kids plus a guest room or home office. The 2-storey layout keeps living and sleeping areas separated.
Is this a good starter home?+
At $349,900, this is priced in starter-home territory for London. With multiple bedrooms, it has room to grow into. Factor in condo fees when calculating your true monthly cost.
What's the parking situation?+
This property includes 1 space.
How is the space laid out across floors?+
This is a 2-storey single family. The 4 bedrooms and 2 bathrooms are typically split with living areas on the main floor and bedrooms above — confirm the exact layout during a showing.
What do the condo/maintenance fees cover?+
The $410/mo fee covers: Water, Insurance, Parking.
Does it have a basement, and is it finished?+
Yes — Finished, Full. A finished basement adds meaningful living space beyond the listed square footage.
Ask About This Property
Nearby Places
Searching nearby places…
Benchmark price · Updated 2026-09
Year over year
Past 10 years
Similar listings

 For Sale144 days18
 For Sale66 days23
 For Sale64 days5
 For Sale53 days50

The listing data above is provided under copyright by the Canadian Real Estate Association. While the information is considered reliable, its accuracy is not guaranteed by the Canadian Real Estate Association or getsetsold.ca. Neither getsetsold.ca nor its affiliates make any representations or warranties, express or implied, regarding the accuracy or completeness of the information presented here.